More space, improved energy performance and a design that responds to its setting.
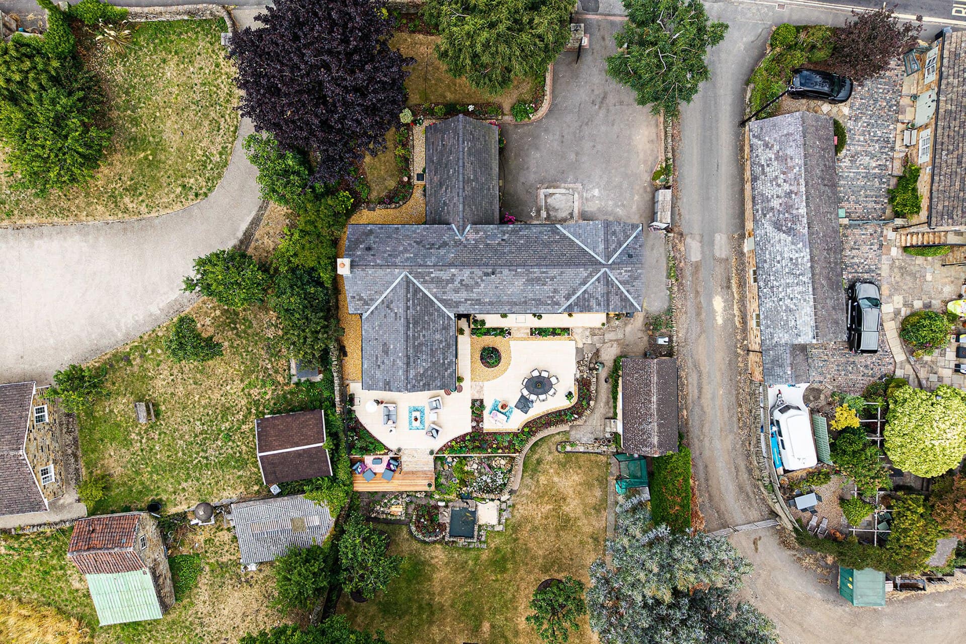
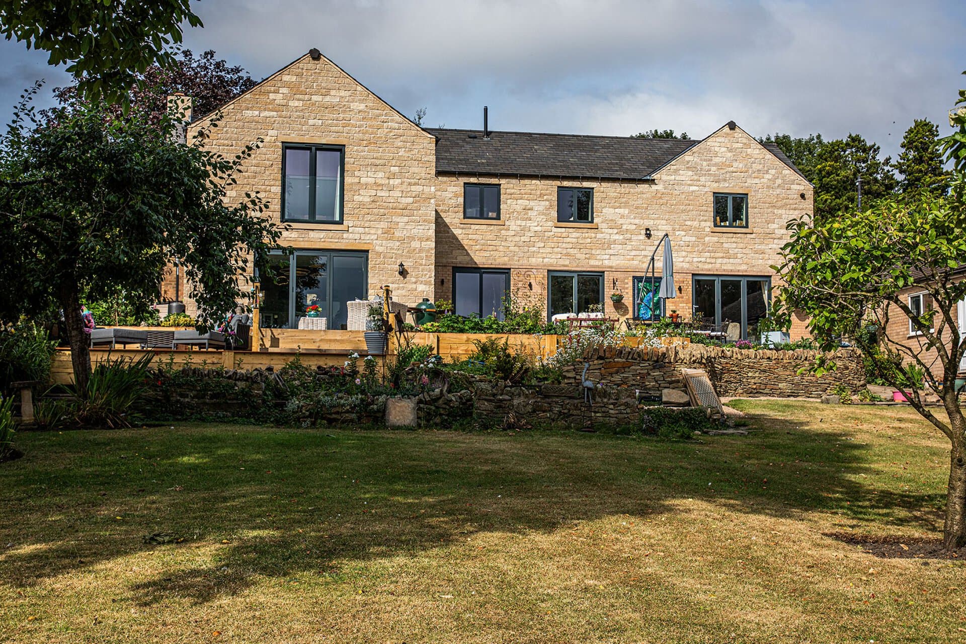
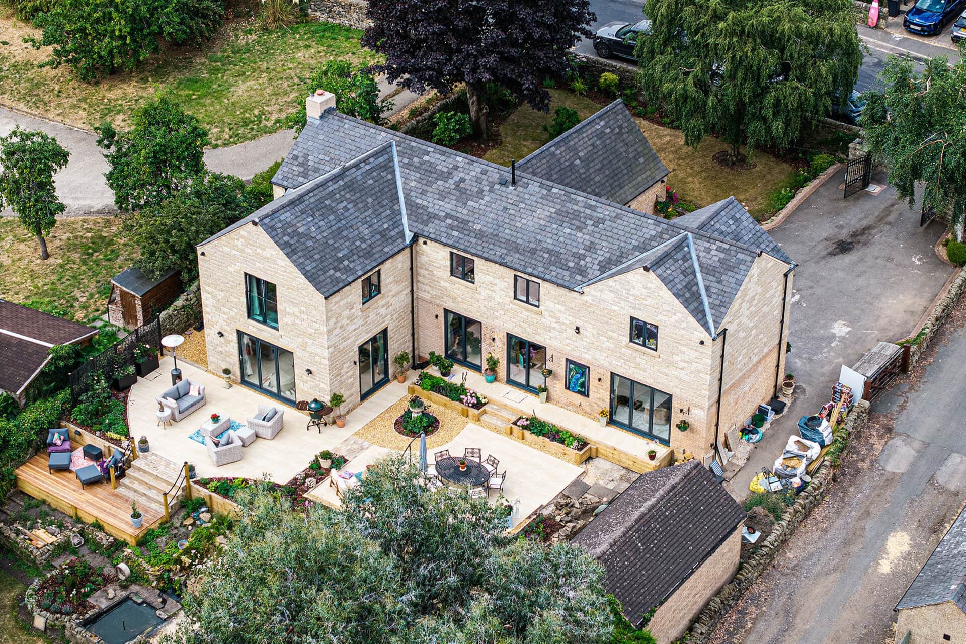
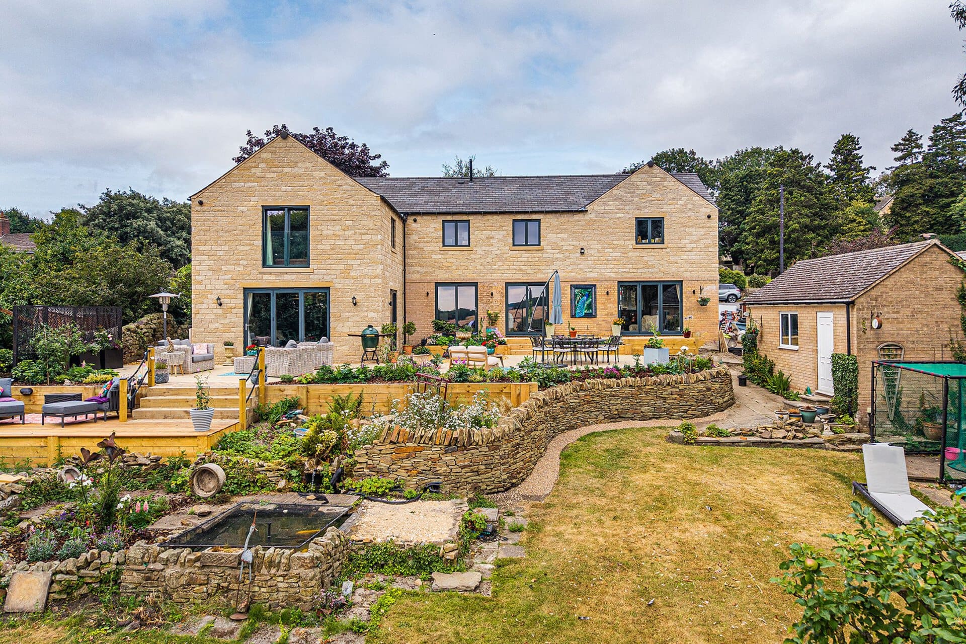
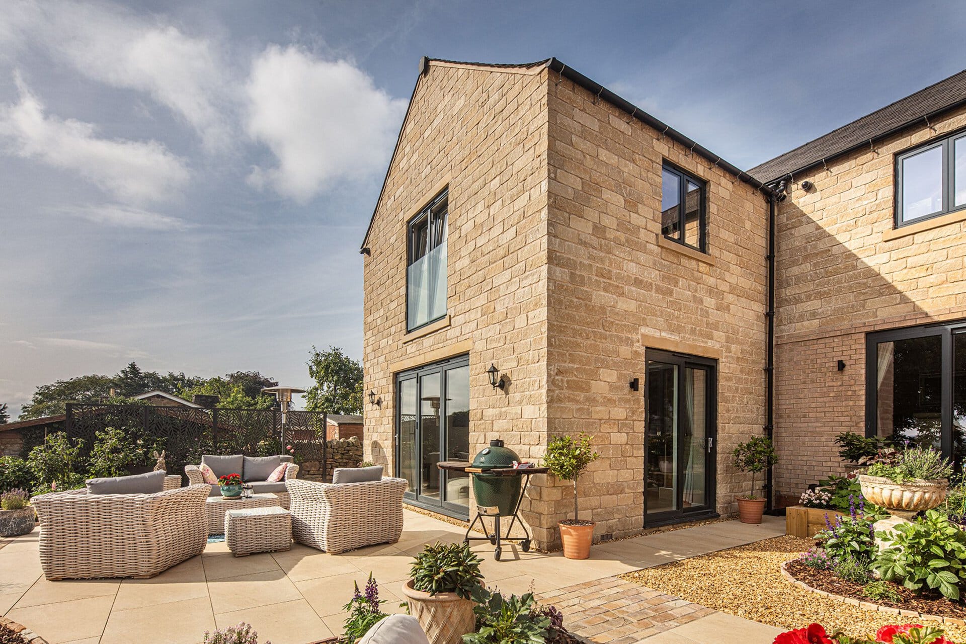
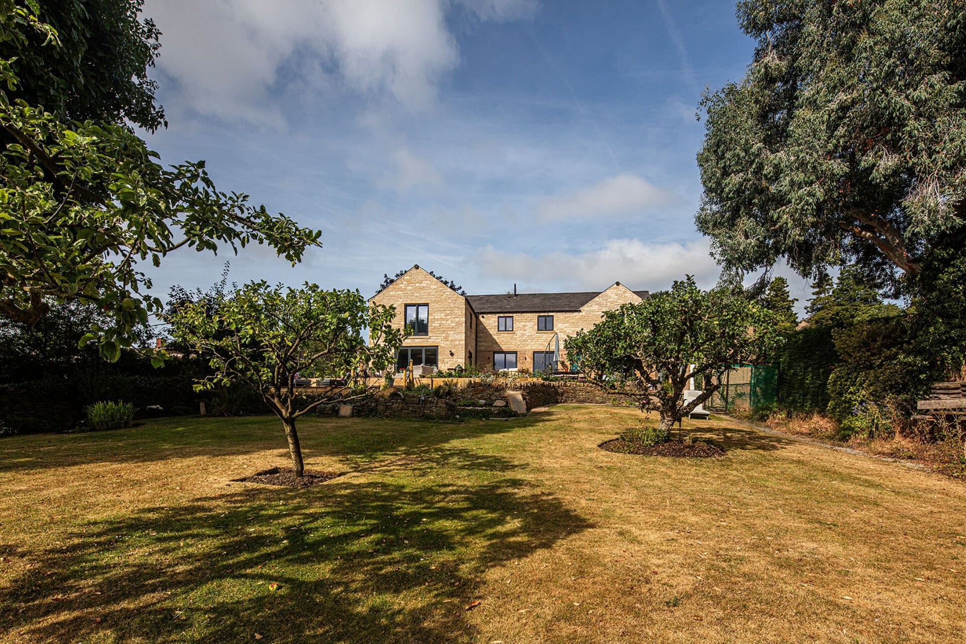
For this Derbyshire home, we raised the existing roof to create full-height first-floor accommodation and replaced the conservatory with a two-storey rear extension, making the most of views across the garden and surrounding fields.
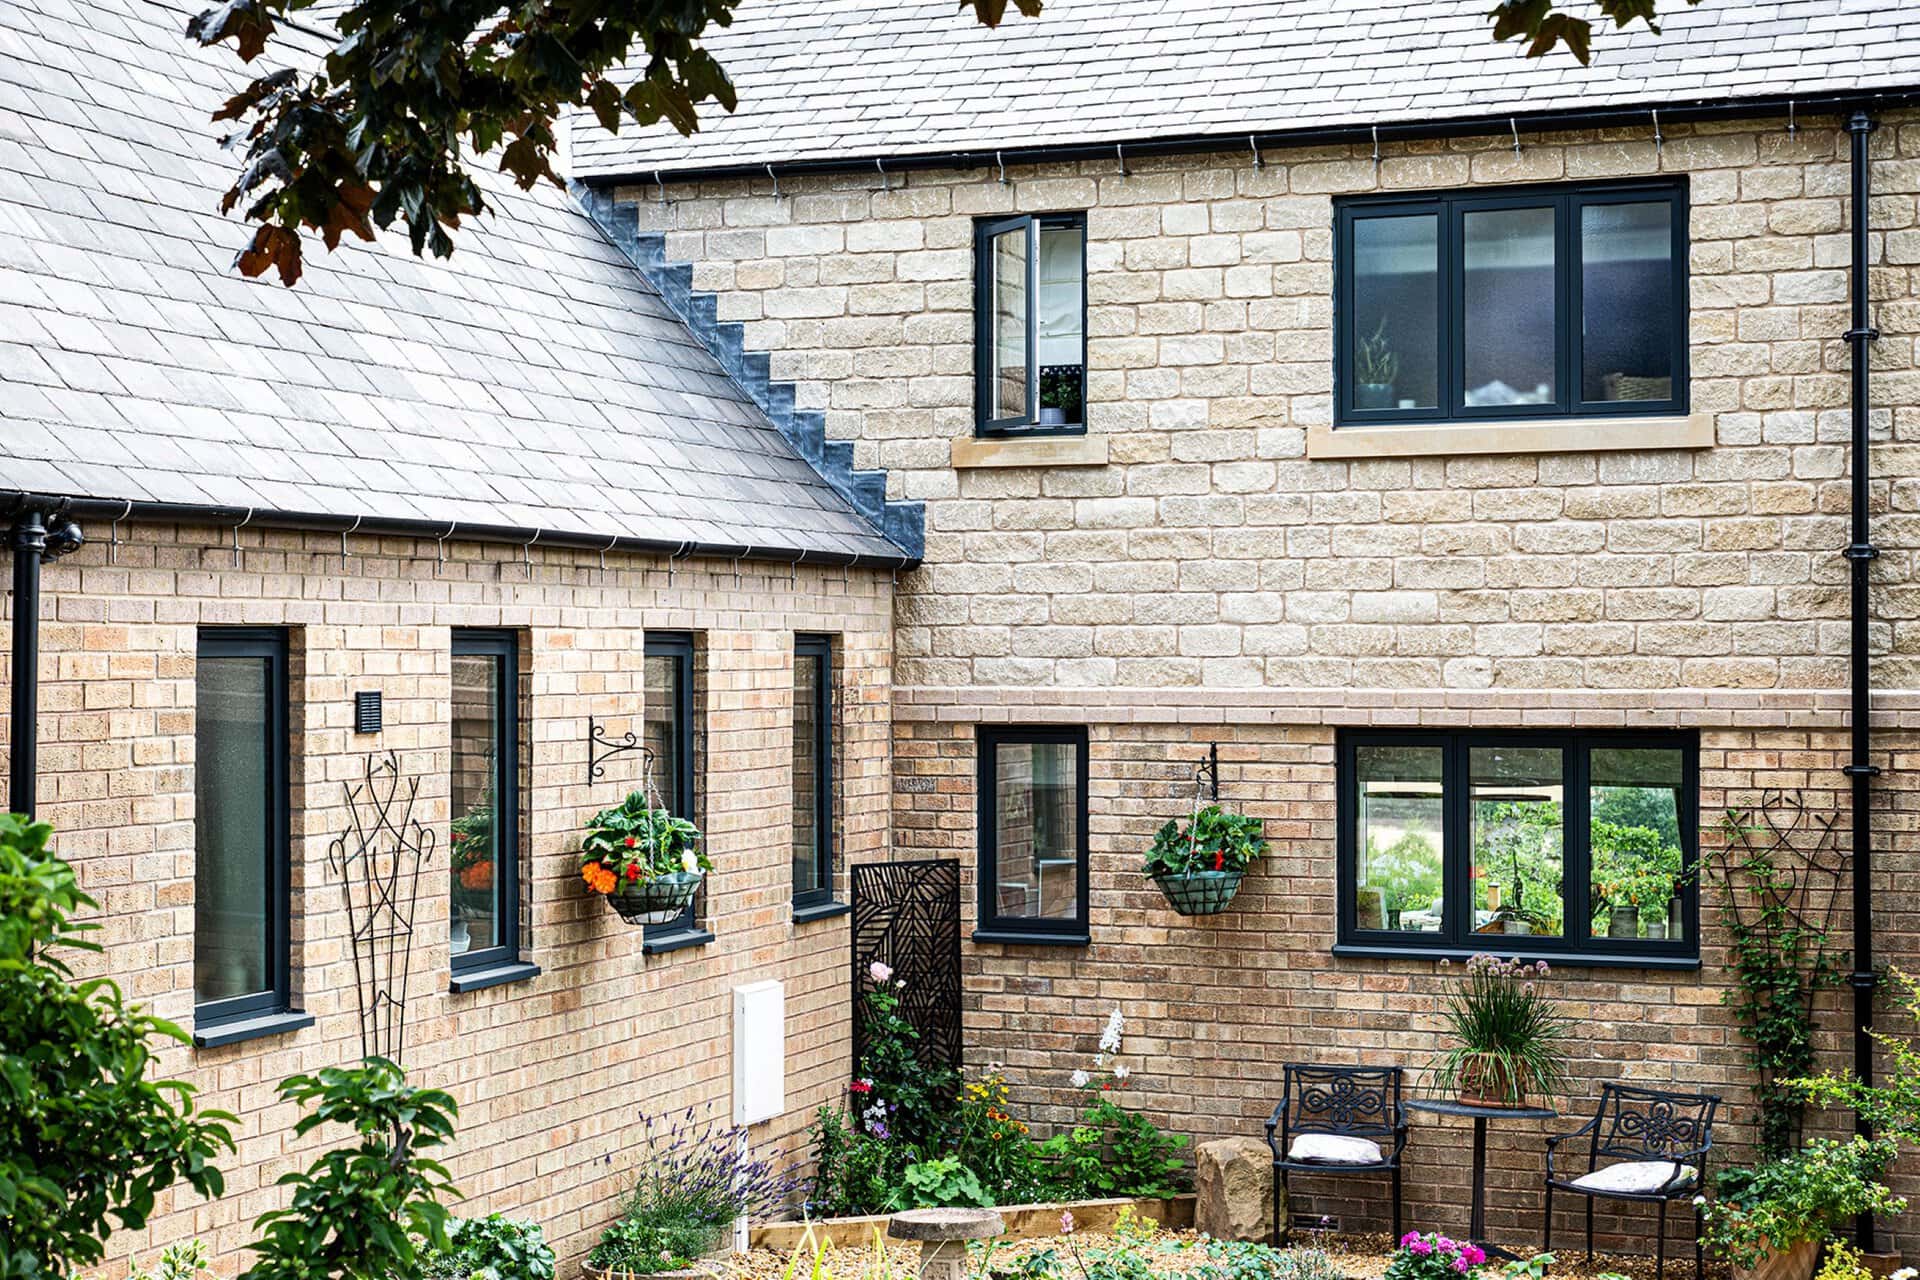
As the property sits within a Conservation Area, materials were carefully considered throughout the design, with coursed sandstone and Welsh blue slate used to complement the character of the surrounding area.
Thermal upgrades to the existing building fabric, alongside new windows and doors, also helped improve the overall performance of the home.
A considered transformation designed around both the property and its setting.