
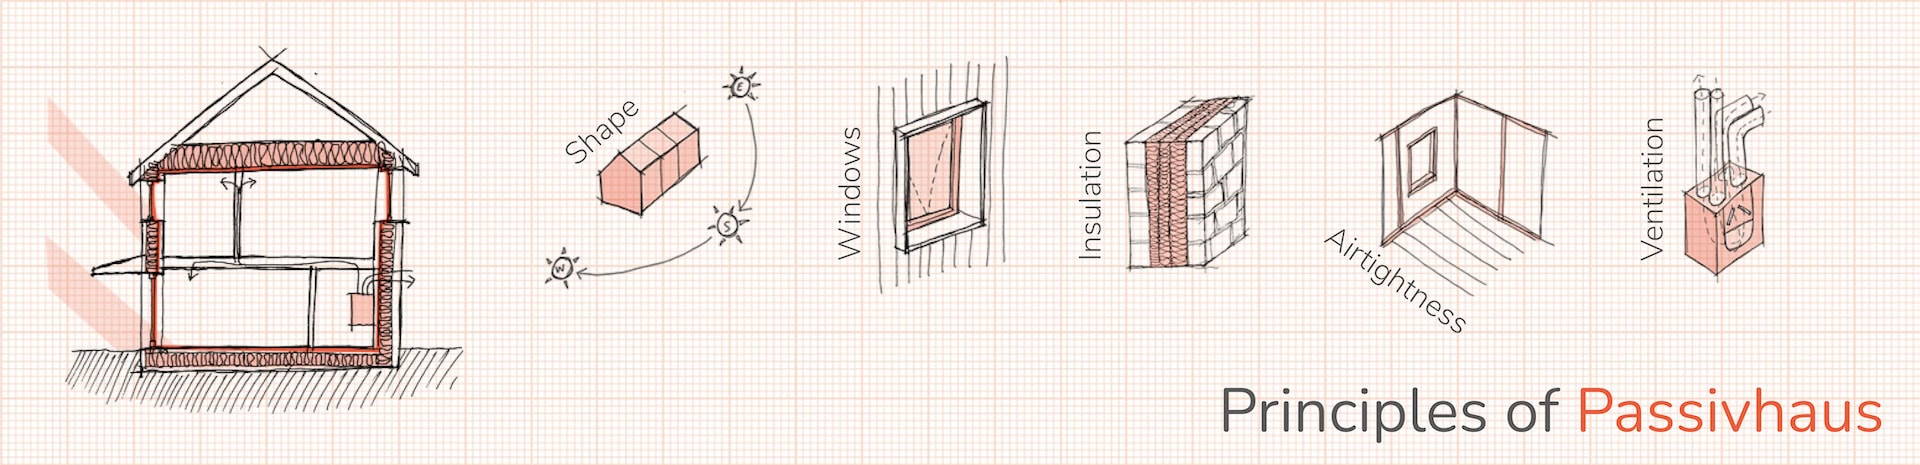
Passivhaus is an international building standard for low energy, comfortable and healthy buildings.
It is a well-established method of delivering high quality buildings, with the first project completing in 1991 in Darmstadt-Kranichstein, Germany. Passivhaus came to the UK with the first certified project in 2009.
Initially developed for houses, the principles and standards can now be applied across all building types.
What are the key principles of Passivhaus?
Shape – Simple and compact form to make efficient and avoid complexity where possible, to reduce cost and risk. Where possible oriented North/South for optimal positioning of windows.
Windows – High performance triple glazed windows carefully positioned for daylighting and views to avoid overglazing. Windows can allow for solar gains in winter but need a shading strategy to avoid overheating in summer.
Insulation- Effective insulation to wrap up the whole building, with thermal bridge free design and high quality of installation to avoid air gaps.
Airtightness – Continuous airtight layer to eliminate cold draughts and avoid heat leaking through gaps in the thermal envelope. A windtight external layer keeps air from passing through insulation and reducing it’s effectiveness.
Ventilation – Comfort ventilation with heat recovery to provide fresh air to rooms and remove pollutants whilst minimising heat loss, often using MVHR systems (Mechanical Ventilation with Heat Recovery). Openable windows are also required to keep the building cool in Summer though natural ventilation.
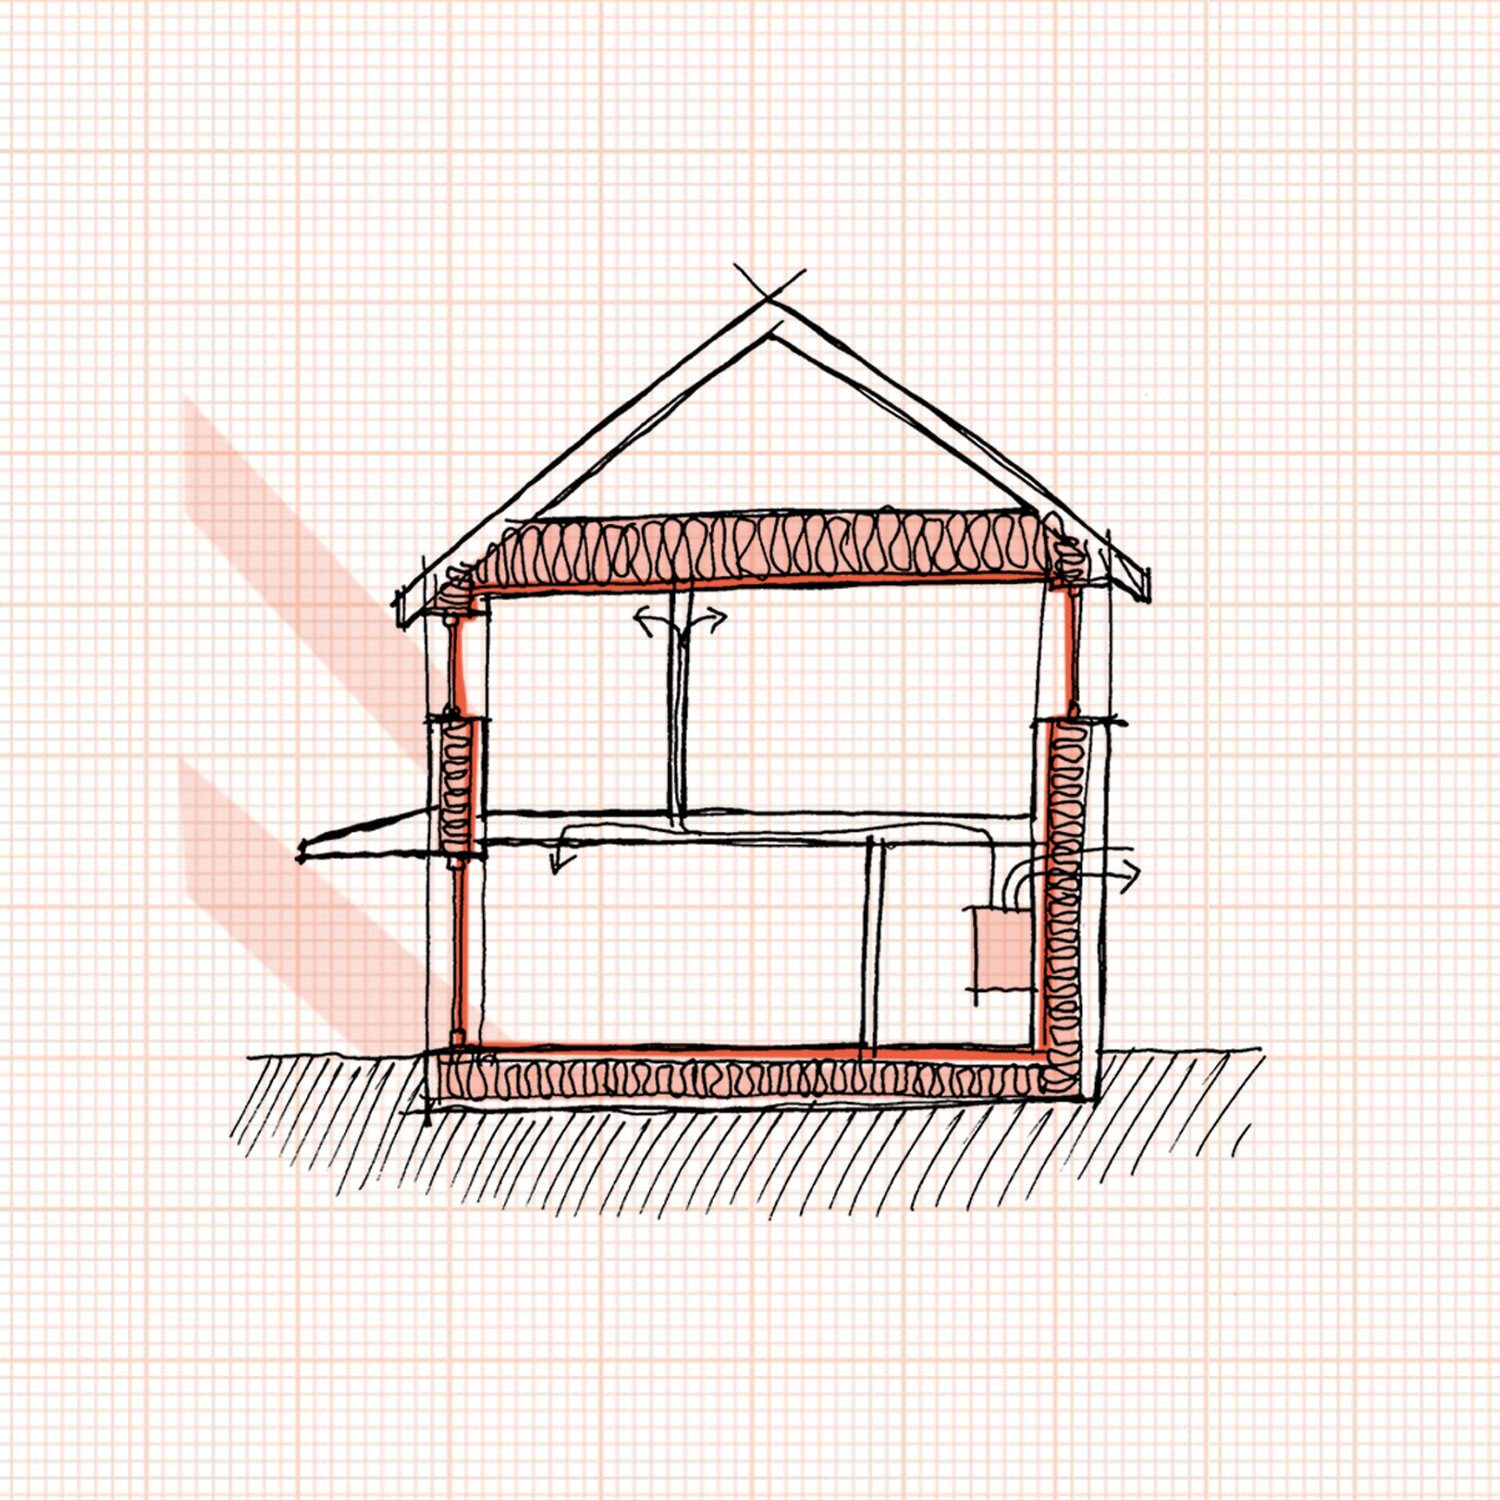
There are many benefits to Passivhaus designed and certified buildings, from low bills to heathy and comfortable homes:
Low Energy – Passivhaus buildings have a very low energy demand, reducing bills that can save money in the long term as well as creating warm and comfortable homes.
Comfort and Health – Internal temperatures are stable and warm, cold draughts are eliminated, and mechanical ventilation provides high air quality and reduced risk of mould and condensation.
Quality Assurance – Passivhaus buildings are rigorously modelled, tested and checked on site to ensure that the quality is maintained throughout the design and construction process. It is a well-established standard that is proven to work.
Climate Emergency – Lower carbon emissions and reduced peak demand on the grid, allowing for a decarbonised future. Passivhaus is a tool to tackle the climate emergency.
Passivhaus is the gold standard for low energy housing, but more recently other standards have been developed such as EnerPHit, which is the Passivhaus retrofit standard and AECB CarbonLite, which has new build and retrofit standards that are a good targets to aim for where Passivhaus isn’t possible.