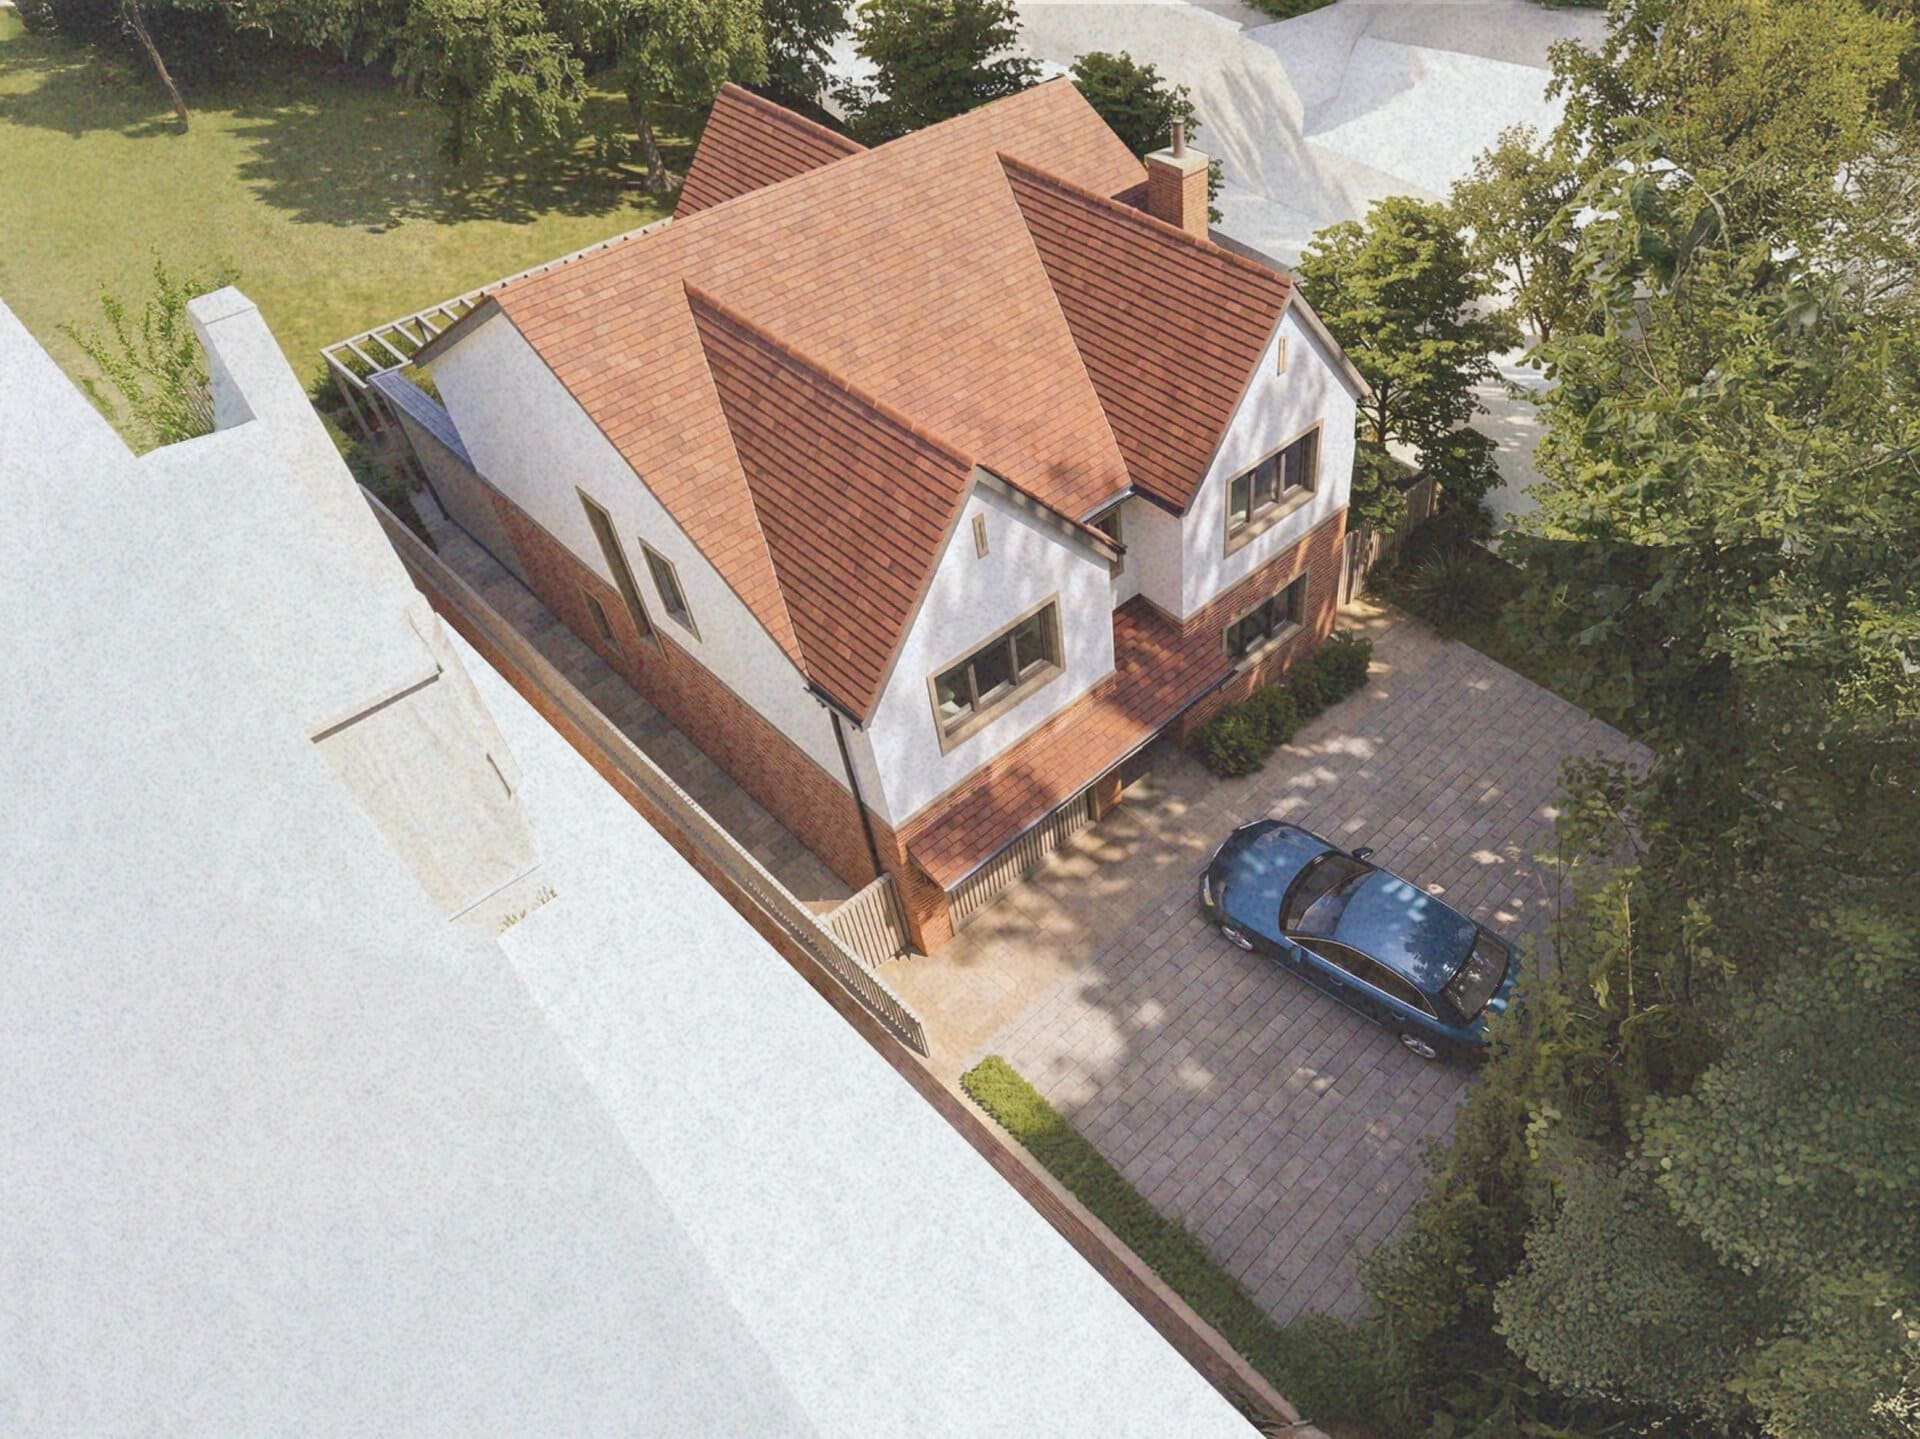
On the edge of Whiteley Woods in south-west Sheffield, Peak Architects have designed a new four-bedroom home to replace an existing garage on Whiteley Wood Road. It is the widest plot on the road, and its second driveway had long suggested room for another house.
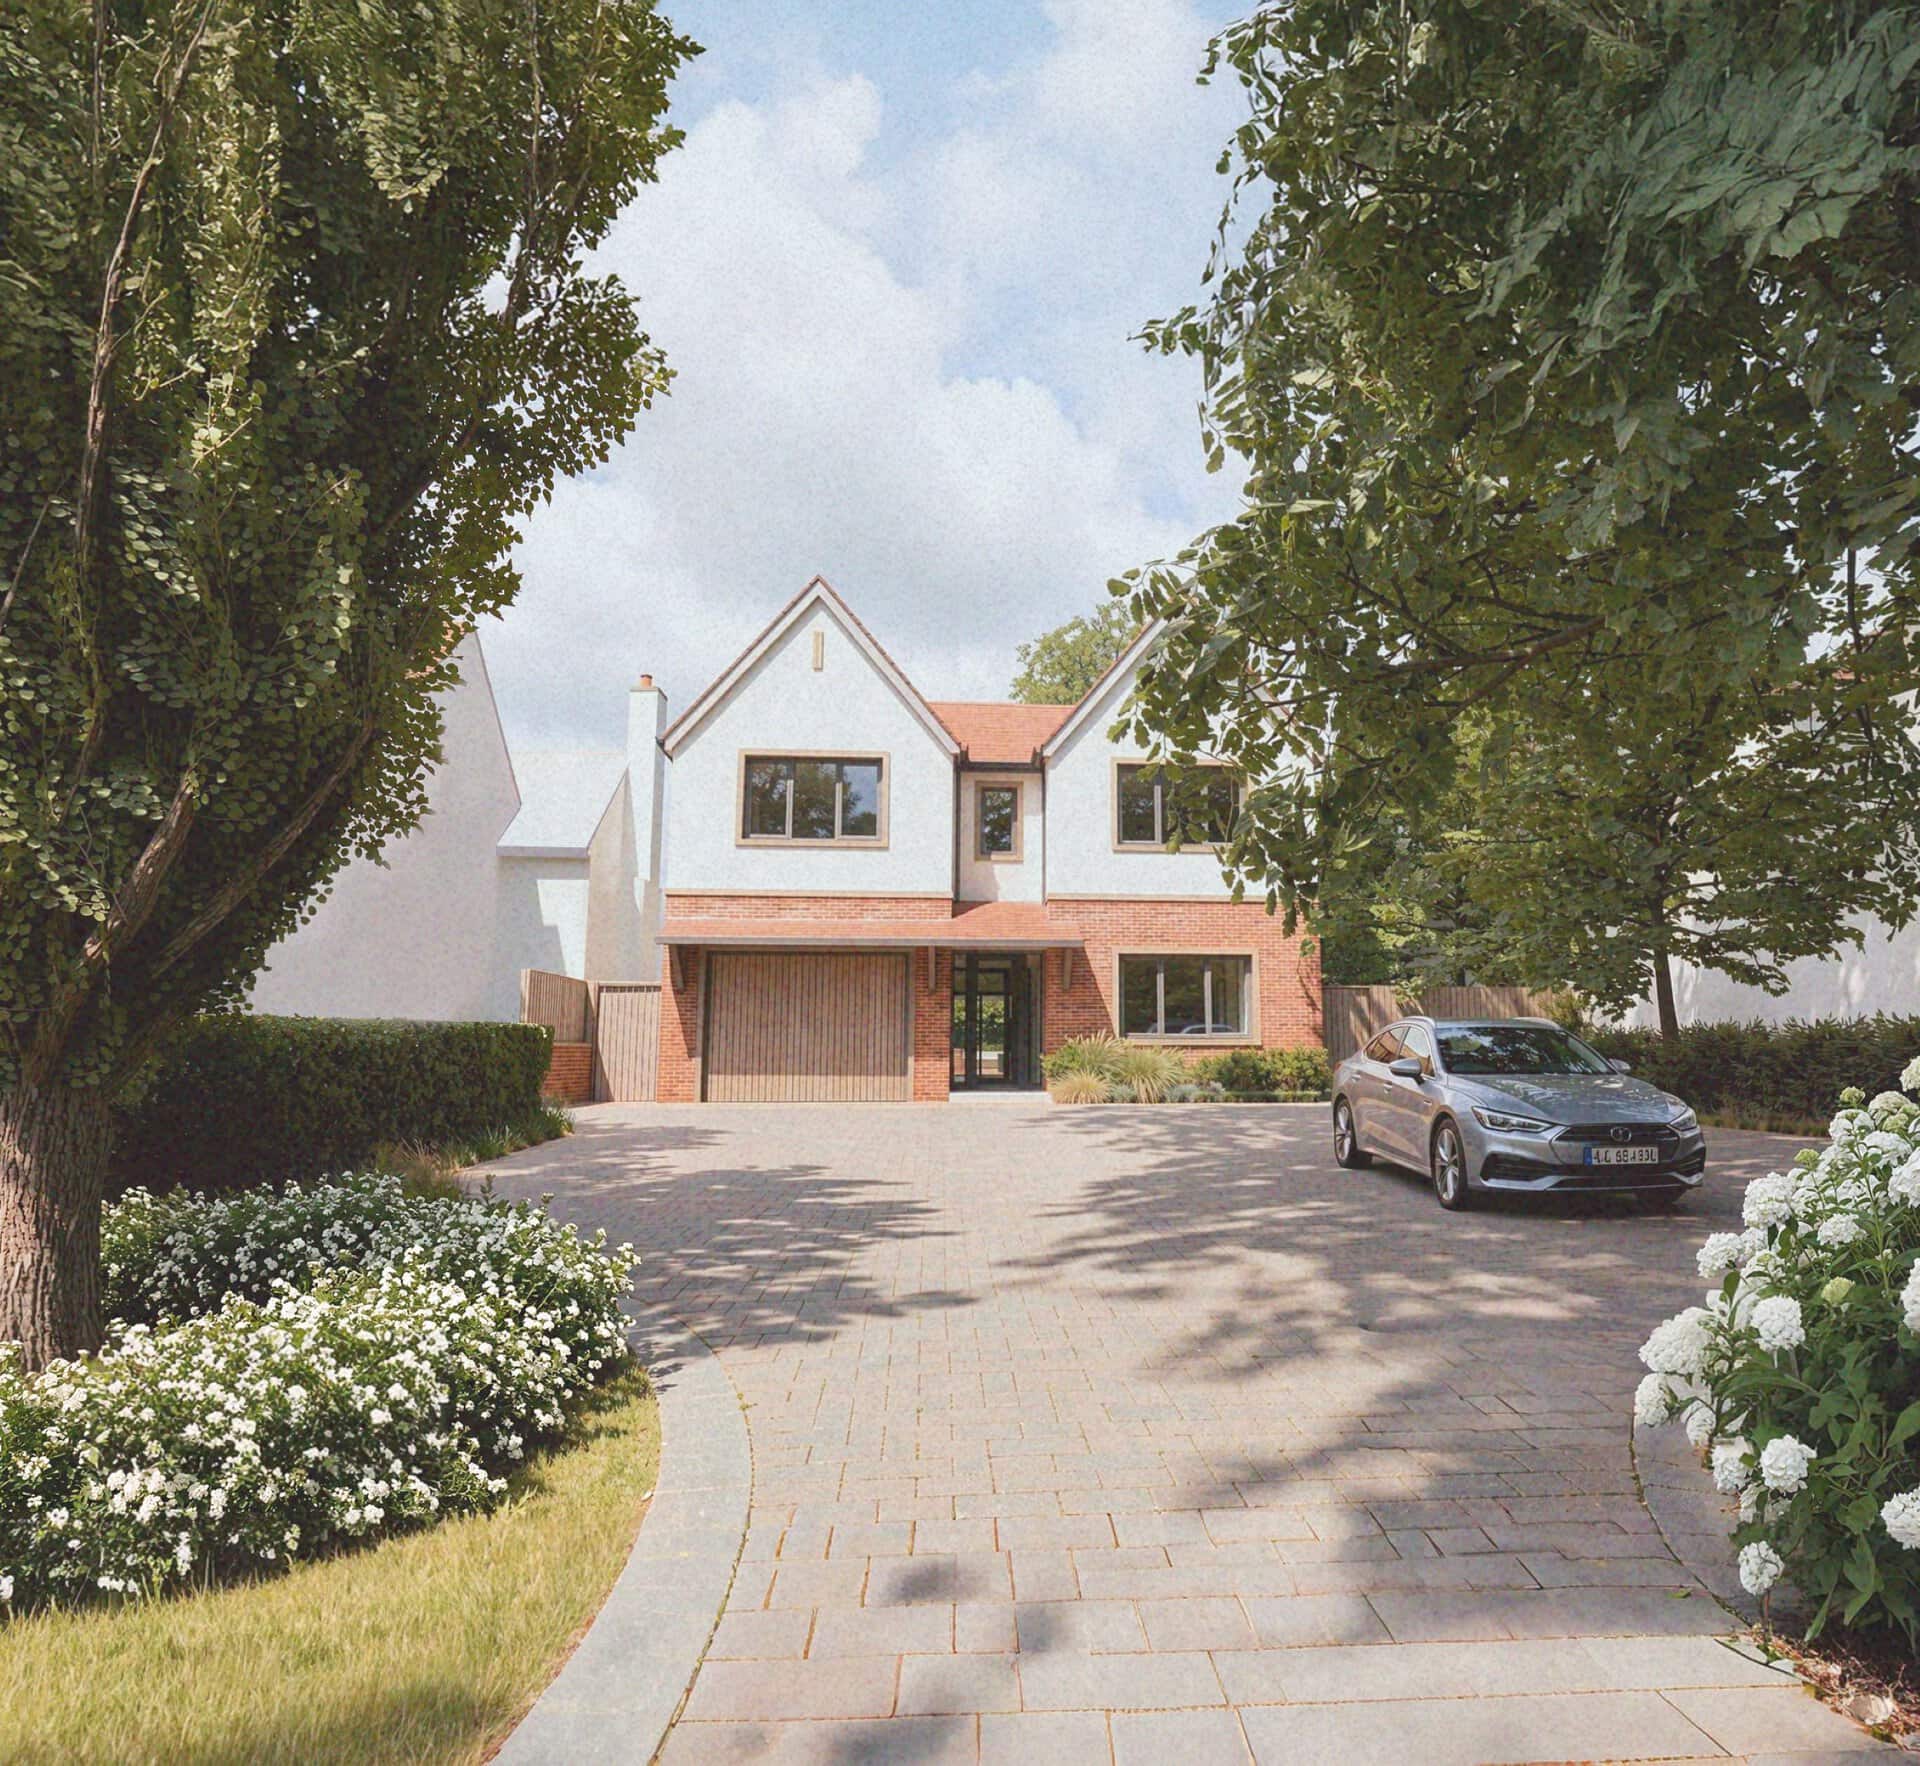
From the street, the two-storey house takes its cues from its neighbours: a clay-tiled roof, red brick and white stippled render, ashlar stone window surrounds and a feature chimney. An offset timber canopy and recessed entrance give it a welcoming presence.
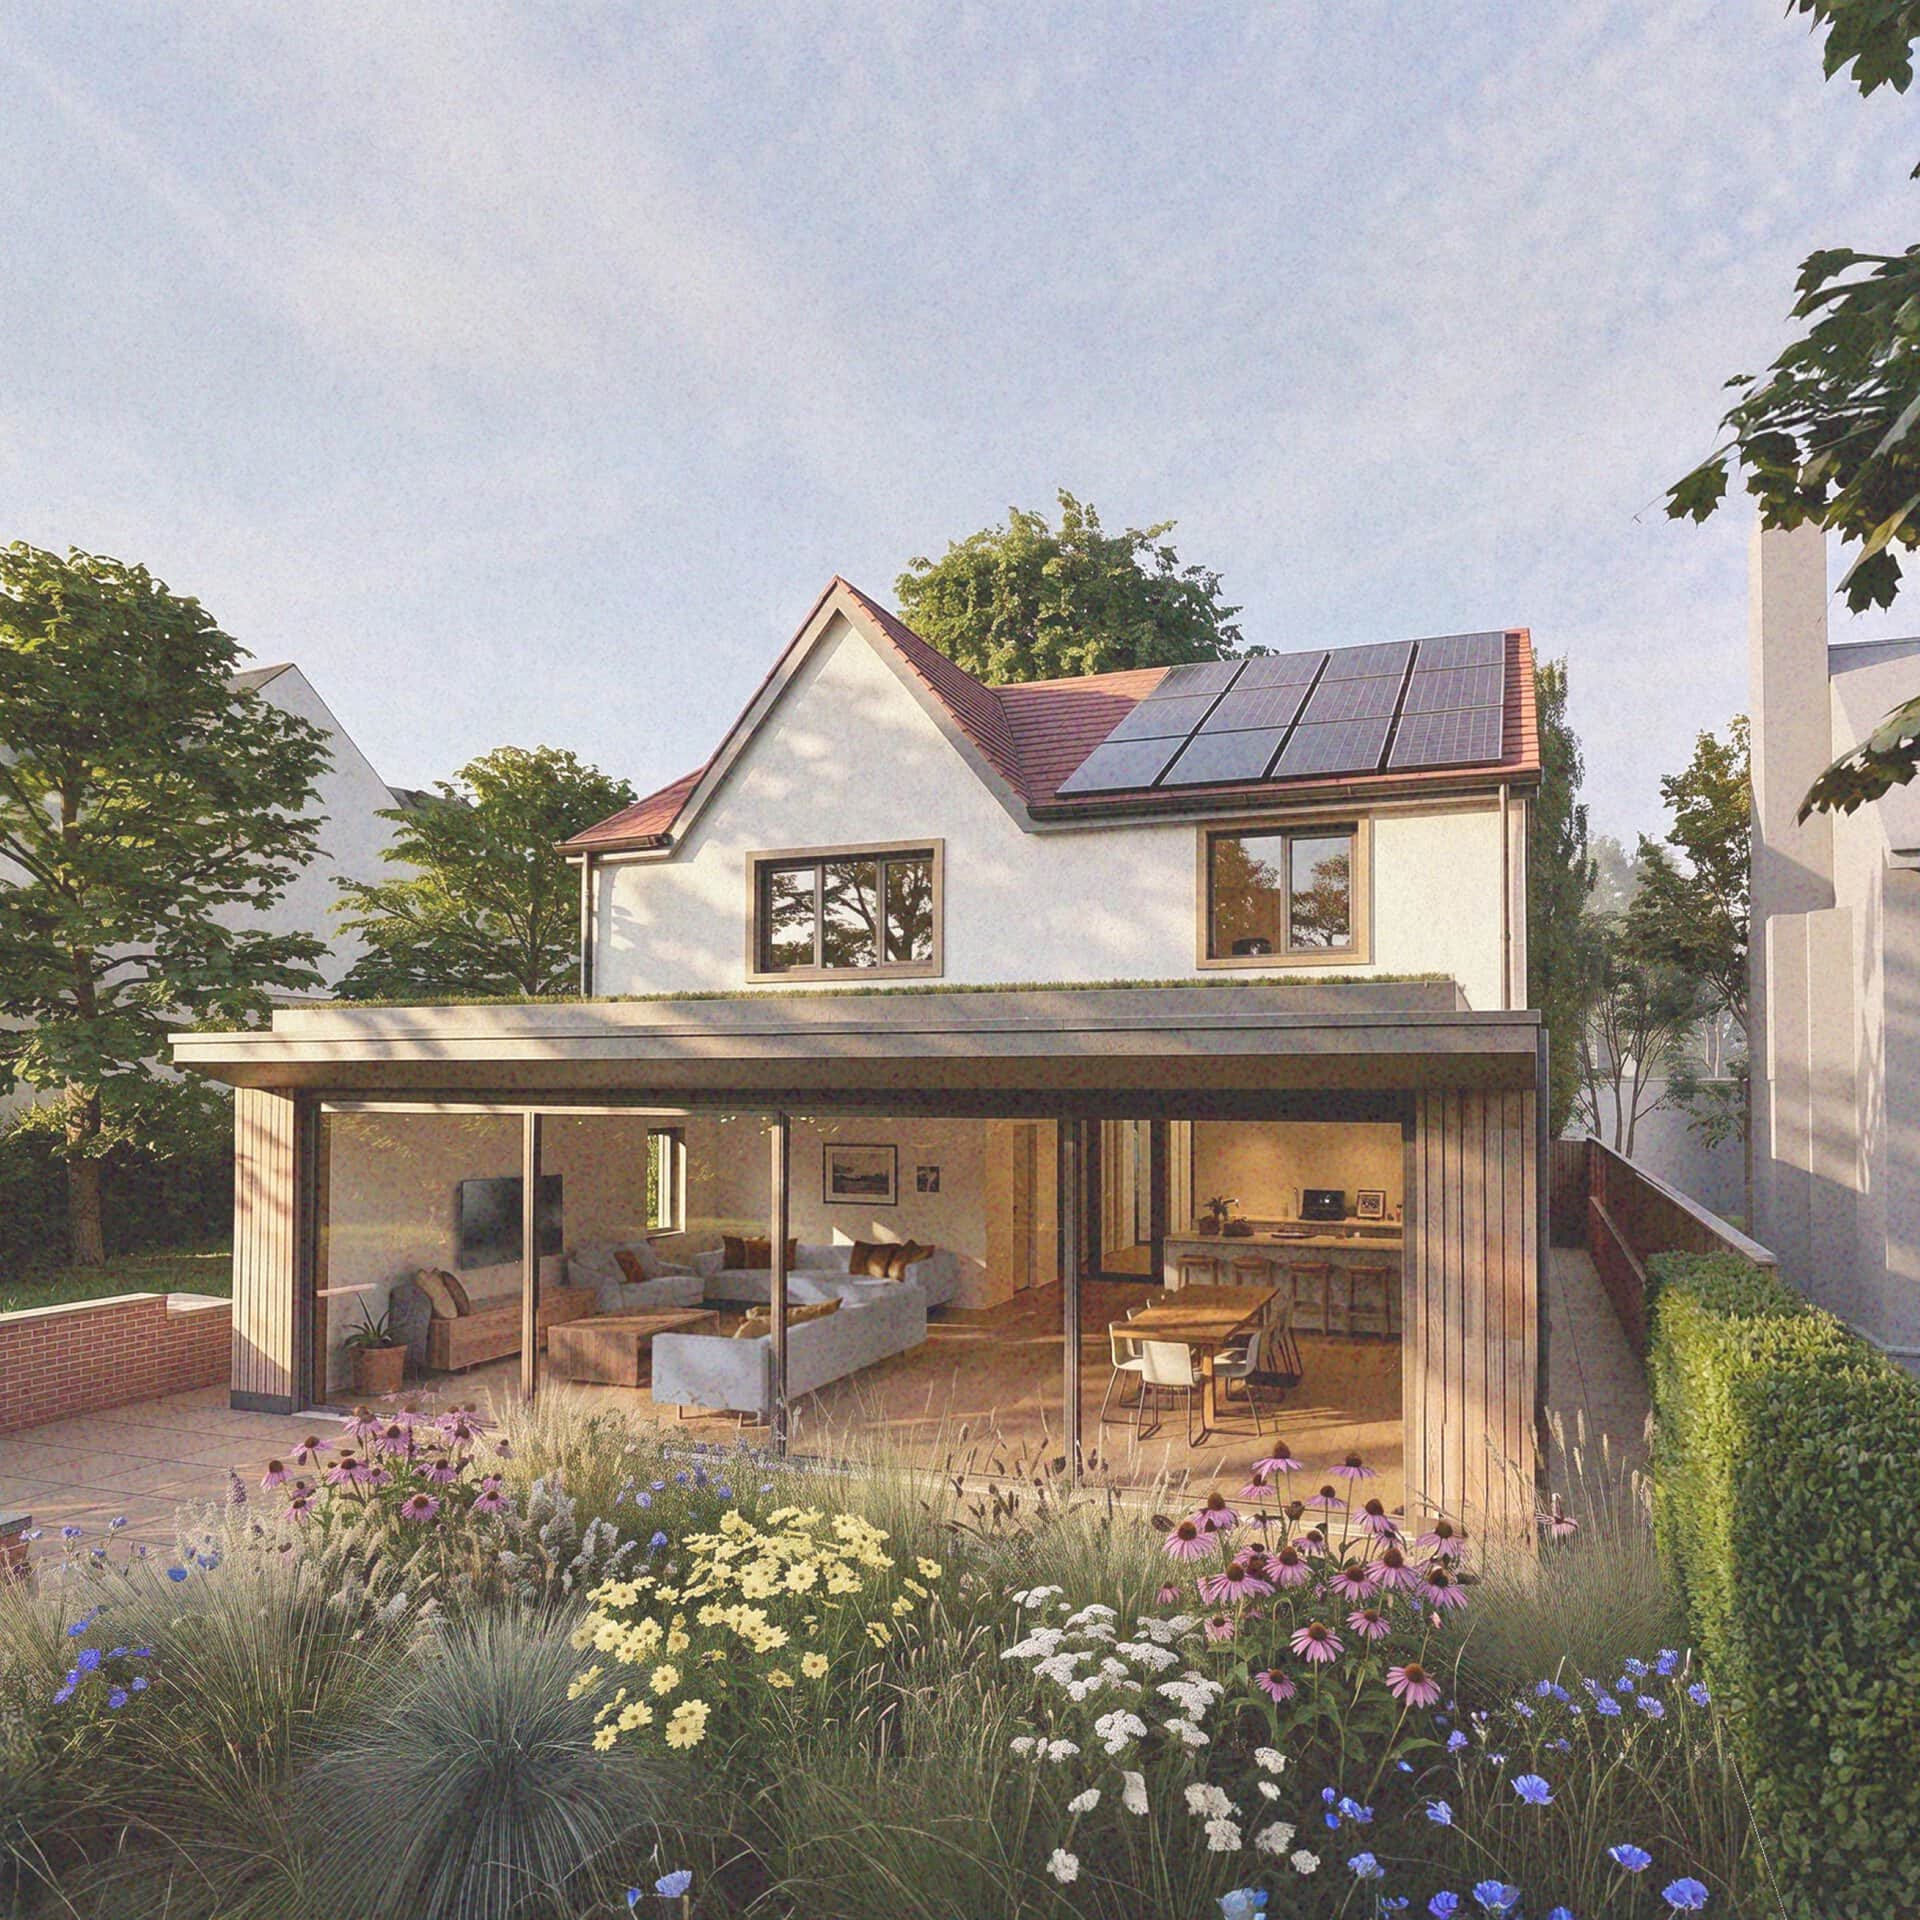
At the back, the style changes. A contemporary single-storey extension, clad in timber with a green roof, opens fully glazed onto the garden, framing views from the kitchen, dining and living space.
The owners will build the home themselves. It takes a fabric-first approach, with solar panels, an air source heat pump and EV charging.